
$722,000
$875,000
17.5%For more information regarding the value of a property, please contact us for a free consultation.
3 Beds
2 Baths
1,800 SqFt
SOLD DATE : 07/17/2026
Key Details
Sold Price $722,000
Property Type Single Family Home
Sub Type Single Family Residence
Listing Status Sold
Purchase Type For Sale
Square Footage 1,800 sqft
Price per Sqft $401
Subdivision Driftwood Isles
MLS Listing ID TB8465922
Sold Date 07/17/26
Bedrooms 3
Full Baths 2
HOA Y/N No
Year Built 2001
Annual Tax Amount $3,747
Lot Size 6,098 Sqft
Acres 0.14
Lot Dimensions 60x100
Property Sub-Type Single Family Residence
Source Stellar MLS
Property Description
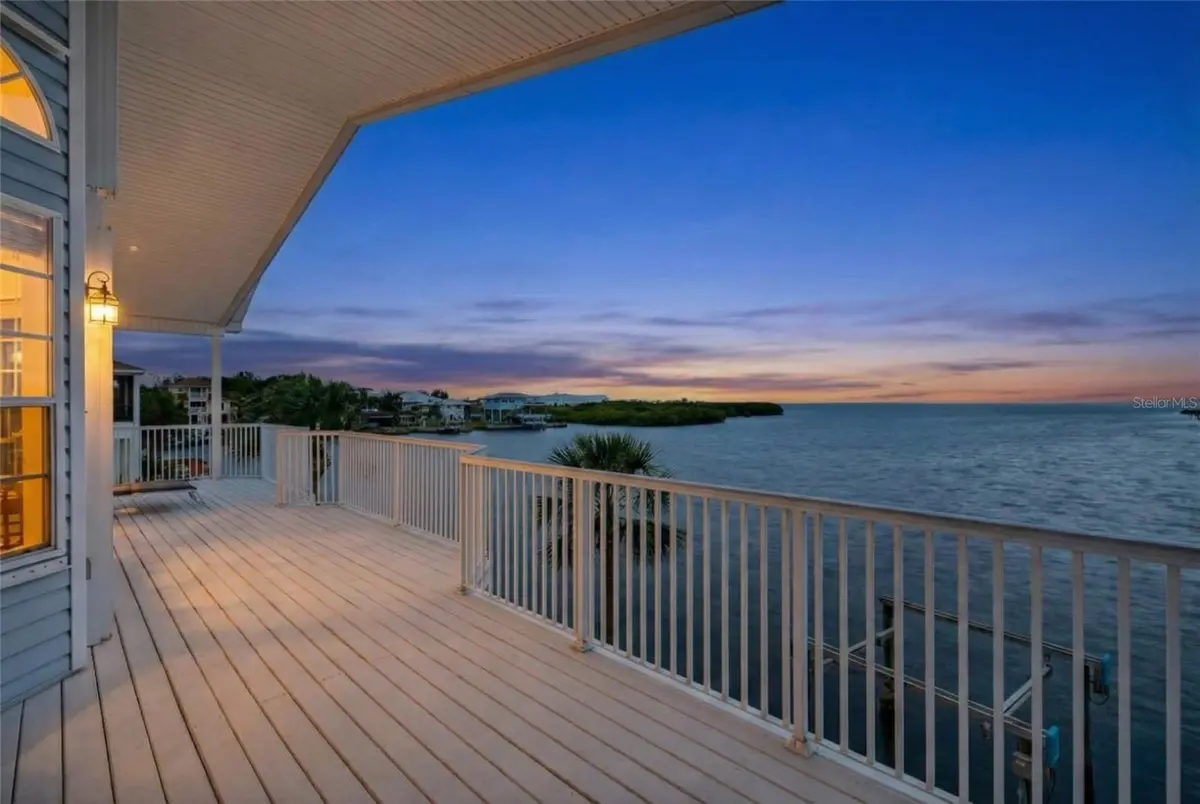
Elevated Gulf-access waterfront home in Driftwood Isles with panoramic sunset views, private elevator and exceptional garage space. Positioned on a wide water basin in Driftwood Isles with direct, unobstructed access to the Gulf of Mexico, this elevated custom waterfront home offers panoramic sunset views, natural buffering, and water visibility from nearly every living area. Built in 2001 by the current owner and meticulously maintained since construction, the property combines durable coastal construction with a peaceful waterfront setting designed for boating, storage flexibility, and enjoyment of the water. No HOA. The elevated design is a major advantage for waterfront buyers seeking practical flood-zone positioning. The main living level sits well above grade, while the expansive garage and storage areas below provide exceptional utility. Hurricane shutters and panels, dual whole-home electrical shutoffs, upgraded electrical components, and a Goldline whole-home surge protection system add confidence for coastal ownership. Inside, soaring vaulted ceilings ranging from approximately 10 to 16 feet and expansive windows maximize natural light and frame open water views throughout the home. A double-sided wood-burning fireplace connects the great room and primary bedroom. The home offers approximately 1,800 square feet of heated living space with 3 bedrooms and 2 bathrooms. A private elevator with approximately 750-pound capacity services the home, while a spiral staircase provides additional access from the garage to the main living level. Custom wood flooring crafted from a blend of red and white oak harvested from an 80-acre wood lot in Michigan adds character throughout the interior. Below the home is approximately 1,640 square feet of garage space with approximately 20-foot ceilings and roughly 21 feet of clearance beneath the rafters, creating exceptional flexibility for vehicle storage, boating equipment, workshop space, or recreational storage. The space comfortably accommodates four vehicles while still allowing substantial room for additional functionality. Three garage doors are standard height at approximately 7 feet, while one oversized garage door measures approximately 11 feet, ideal for larger boats, trailers, lifted vehicles, or specialty storage needs rarely available in waterfront homes. Covered porches and open-air waterfront spaces are positioned to capture Gulf breezes and changing sunset skies throughout the day. The seawall features substantial concrete capping, and the existing boat lift pilings are reported to be in excellent, sturdy condition. Mechanical lift boxes are present but not currently operational. A charming waterfront cutout along the seawall creates a peaceful launch point for kayaks and fishing. Recent updates include a complete HVAC replacement in 2024 with hypoallergenic filtration system, complete roof replacement in 2019, four garage doors replaced in 2024, whole-house fan system, interior painting in 2017, and exterior pressure washing completed in January 2026. Surrounded by mature coastal habitat, the property regularly attracts dolphins, manatees, pelicans, herons, egrets, cormorants, loons, rose-breasted grosbeaks, and other native birdlife. Every evening, the basin reflects changing light and color across the water, creating a waterfront setting connected to the Gulf Coast environment. Survey & Video available upon request.
Location
State FL
County Pasco
Community Driftwood Isles
Area 34667 - Hudson/Bayonet Point/Port Richey
Zoning R4
Rooms
Other Rooms Inside Utility
Interior
Interior Features Cathedral Ceiling(s), Ceiling Fans(s), Elevator, Living Room/Dining Room Combo, Open Floorplan, PrimaryBedroom Upstairs, Split Bedroom, Walk-In Closet(s), Window Treatments
Heating Central, Electric, Solar
Cooling Central Air
Flooring Ceramic Tile, Wood
Fireplaces Type Living Room, Primary Bedroom, Wood Burning
Furnishings Unfurnished
Fireplace true
Appliance Dishwasher, Dryer, Microwave, Range, Refrigerator, Solar Hot Water, Washer
Laundry Inside, Laundry Closet, Upper Level
Exterior
Exterior Feature Hurricane Shutters, Private Mailbox
Parking Features Garage Door Opener, Garage Faces Rear
Garage Spaces 4.0
Community Features Street Lights
Utilities Available BB/HS Internet Available, Cable Available, Electricity Connected, Phone Available, Sewer Connected, Water Connected
Waterfront Description Gulf/Ocean
View Y/N Yes
Water Access Yes
Water Access Desc Gulf/Ocean
View Water, Gulf/Ocean - Full
Roof Type Shingle
Porch Front Porch, Rear Porch
Attached Garage true
Exposure East
Garage true
Private Pool No
Building
Story 1
Entry Level Two
Foundation Slab
Lot Size Range 0 to less than 1/4
Sewer Private Sewer
Water Private
Architectural Style Florida
Structure Type Block,Concrete,Stucco,Wood Siding
New Construction false
Schools
Elementary Schools Hudson Academy ( 4-8)
Middle Schools Hudson Middle-Po
High Schools Hudson High-Po
Others
Senior Community No
Ownership Fee Simple
Acceptable Financing Cash, Conventional, VA Loan
Listing Terms Cash, Conventional, VA Loan
Special Listing Condition None
Read Less Info
Want to know what your home might be worth? Contact us for a FREE valuation!

Our team is ready to help you sell your home for the highest possible price ASAP

© 2026 My Florida Regional MLS DBA Stellar MLS. All Rights Reserved.
Bought with Jennifer Davida FUTURE HOME REALTY INC
Nearby Locations
GET MORE INFORMATION
Broker Associate License ID: BK3481556
+1(727) 732-0018 | deborah.demarsclark@exprealty.com