




5 Beds
4 Baths
3,432 SqFt
5 Beds
4 Baths
3,432 SqFt
Key Details
Property Type Single Family Home
Sub Type Single Family Residence
Listing Status Active
Purchase Type For Rent
Square Footage 3,432 sqft
Subdivision Belmond Reserve Ph 2
MLS Listing ID TB8557694
Bedrooms 5
Full Baths 4
HOA Y/N No
Year Built 2022
Lot Size 6,098 Sqft
Acres 0.14
Lot Dimensions 50x120
Property Sub-Type Single Family Residence
Source Stellar MLS
Property Description
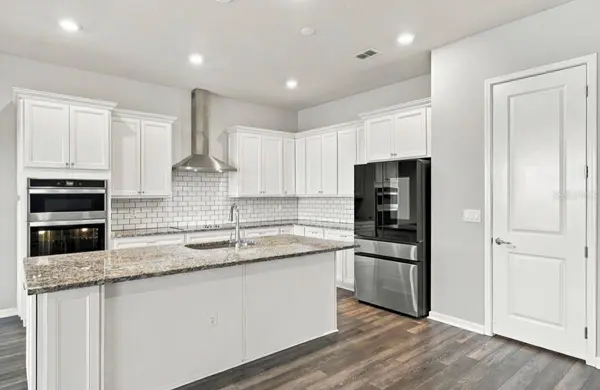
High ceilings and 8-foot doors create an open, airy feel throughout. The bright open-concept main living area is perfect for everyday living and hosting, while a flexible room/office with glass French doors provides versatile space. The chef's kitchen features generous counter space, newer stainless steel appliances, an oversized pantry, and granite countertops.
On the first floor, a private mother-in-law/guest suite includes its own walk-in closet and full bathroom. Upstairs, a large bonus room adds further flexibility. Every bedroom features a spacious walk-in closet. The primary suite stands out with an extra-large walk-in closet, linen closet, dual sinks, a garden soaking tub, and a separate walk-in shower. Granite countertops finish the bathrooms.
Two large sliding glass doors open the home to a private covered screened patio overlooking the pond and a massive backyard. The tandem 3-car garage provides ample parking.
Community amenities include pickleball courts, a large swimming pool with a community room, a dog park, and a kids' playground. The location offers convenient access to shopping, Publix, Target, Starbucks, Moore's Exotic Animal Ranch, Summerfield Sports Complex, and more.
To qualify, applicants must demonstrate a monthly income of at least 2.5 times the rent amount after taxes. Schedule a showing of this spacious, beautiful home before it's gone.
Location
State FL
County Hillsborough
Community Belmond Reserve Ph 2
Area 33579 - Riverview
Interior
Interior Features Ceiling Fans(s), Eat-in Kitchen, High Ceilings, Kitchen/Family Room Combo, Solid Surface Counters, Solid Wood Cabinets, Thermostat, Walk-In Closet(s), Window Treatments
Heating Central, Electric
Cooling Central Air
Furnishings Unfurnished
Appliance Built-In Oven, Dishwasher, Disposal, Microwave, Range, Range Hood, Refrigerator
Laundry Inside, Washer Hookup
Exterior
Garage Spaces 3.0
Community Features Clubhouse, Playground, Tennis Court(s)
Amenities Available Clubhouse, Maintenance, Park, Pickleball Court(s), Playground, Pool, Tennis Court(s)
View Y/N No
Water Access No
Attached Garage true
Garage true
Private Pool No
Building
Story 2
Entry Level Two
New Construction false
Others
Pets Allowed Cats OK, Dogs OK
Senior Community No
Membership Fee Required None
Virtual Tour https://www.propertypanorama.com/instaview/stellar/TB8557694

Nearby Locations
GET MORE INFORMATION
Broker Associate License ID: BK3481556
+1(727) 732-0018 | deborah.demarsclark@exprealty.com